meanshopper.com
A well-established growth hub for E-commerce businesses
★ Get your own unique FAQ + Selling Points on your profile page
★ be seen by 1000s of daily visitors and win new business
| » Architecture | ||||
Draftsman Central Coast nakabuildingdesign.com.au
At Naka Building Design, we specialise in creating practical, attractive and carefully planned building designs for residential properties throughout the Central Coast of New South Wales. Our services cover everything from new home designs and extensions to renovations, granny flats and outdoor structures. We believe successful building design requires more than an appealing appearance. It demands an understanding of how spaces function, how buildings interact with their surroundings and how construction requirements influence the finished result. Our building design services begin with understanding the individual characteristics of each property and the objectives of the people who will use it. We consider room layouts, available space, access, natural light, structural considerations and the relationship between existing and proposed buildings. Whether designing a completely new home or developing plans for an extension, we aim to create functional layouts that make efficient use of the available space while complementing the property's existing character. We provide detailed architectural drafting services for home extensions, kitchen and bathroom renovations, granny flats, garages, carports, decks, pergolas, verandahs and other residential improvements. Our drawings help establish the dimensions, arrangements and construction details required to turn initial ideas into workable building projects. We also assist with the design of retaining walls, swimming pools and outdoor structures, ensuring these additions are thoughtfully integrated into the overall property layout. A significant part of our work involves preparing building plans and documentation for council assessment and approval. We assist with Development Applications, Construction Certificates and Complying Development Certificates, helping property owners understand the documentation required for their proposed construction work. Our familiarity with Central Coast planning requirements allows us to consider relevant building regulations, site restrictions and local development controls during the design process. We also recognise that successful building projects depend on effective cooperation between different construction professionals. Our building designs can be used by builders, carpenters, electricians, plumbers, concreters, landscapers and other tradespeople to understand the proposed work and coordinate their individual responsibilities. We prepare clear, accurate drawings that communicate important design information, helping contractors interpret the plans and carry out their work with greater confidence. We can also collaborate with engineers, certifiers and other building specialists where additional technical input is required. Our approach places considerable emphasis on practical construction considerations. We understand that a building design must be achievable within the physical limitations of the property and should take account of the materials, methods and processes involved in construction. By addressing these matters during the planning stages, we help clients develop realistic proposals and reduce the likelihood of unnecessary design changes later in the project. From compact residential alterations to substantial home designs, we provide a personalised service centred on clear communication, attention to detail and dependable drafting. At Naka Building Design, our objective is to produce well-considered building plans that balance appearance, functionality and regulatory requirements, giving property owners and construction professionals a reliable foundation for bringing their projects to life. Services Provided by nakabuildingdesign.com.au at a Glance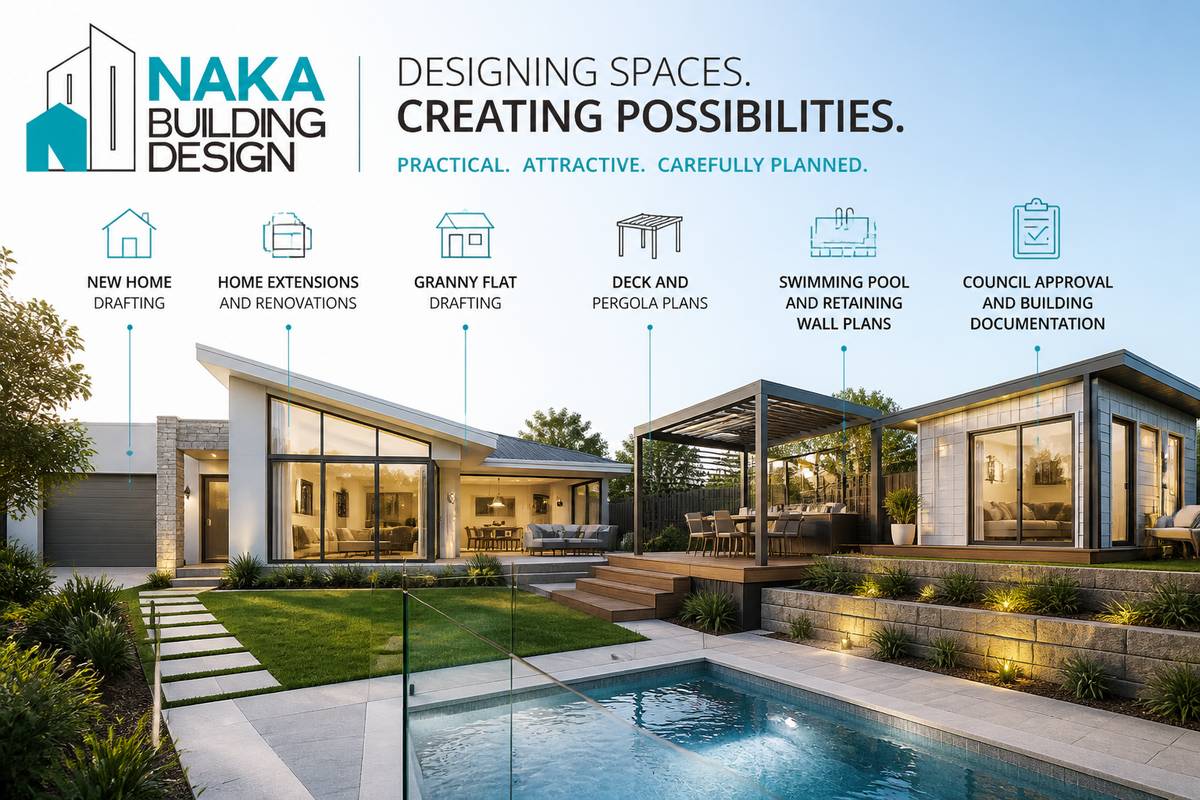
Services provided by nakabuildingdesign.com.auHome Extensions and AdditionsNaka Building Design provides professional drafting services for homeowners planning extensions and additions across the Central Coast. Whether creating additional bedrooms, expanding living areas or improving the layout of an existing property, the company prepares detailed plans that balance practicality with attractive design. Each project considers the existing building, available space and relevant council requirements. The drafting process helps homeowners and builders understand the proposed alterations before construction begins. Clear documentation also supports coordination between contractors, engineers and other tradespeople involved in completing residential extension projects successfully.View more details Granny Flat DraftingNaka Building Design offers specialist granny flat drafting services for property owners seeking to create additional residential accommodation. These designs can accommodate extended family members, independent living arrangements or potential rental opportunities. The company prepares practical layouts that consider available land, access, internal functionality and applicable planning requirements. Its drafting services help clients understand how a secondary dwelling can be incorporated into an existing property. Detailed drawings provide useful guidance for builders and other construction professionals while supporting the preparation of documentation needed for relevant council approval processes.View more details Outdoor Building DesignNaka Building Design prepares drafting plans for outdoor buildings, including backyard studios, sheds, garden rooms and other detached structures. These buildings can provide additional storage, recreational space, home working facilities or flexible accommodation for everyday activities. The company considers the intended purpose of each structure alongside site conditions, property boundaries and applicable development requirements. Its drawings help establish suitable dimensions, layouts and building arrangements before construction begins. The resulting documentation assists homeowners, builders and specialist tradespeople in planning practical outdoor improvements that complement the existing property and surrounding environment.View more details New Home Building DesignNaka Building Design assists clients planning new residential properties by preparing custom building designs and architectural drafting documentation. Its approach considers individual lifestyle requirements, available land, room arrangements and the relationship between indoor and outdoor spaces. The company aims to create functional homes that make effective use of their surroundings while addressing relevant construction and planning considerations. Detailed drawings communicate the proposed design to builders, engineers and other professionals involved in the project. These plans also provide an important foundation for council applications, construction preparation and subsequent building activities.View more details Carport Design and DraftingNaka Building Design provides drafting services for residential carports, helping homeowners plan practical covered parking areas that complement their properties. Designs consider vehicle access, available space, positioning and the relationship between the proposed structure and existing buildings. The company prepares drawings that communicate dimensions, layouts and other important design considerations to builders and contractors. Its services can assist with planning standalone carports or structures associated with existing homes. Attention to local development requirements helps property owners prepare suitable documentation and approach construction with a clearer understanding of their project.View more details Garage Design and DraftingNaka Building Design prepares plans for new residential garages and alterations to existing garage structures. Its drafting services help homeowners create practical spaces for vehicle storage, equipment and other household requirements. The company considers garage dimensions, vehicle access, positioning and integration with the surrounding property. Carefully prepared drawings provide builders and tradespeople with information needed to understand the proposed construction work. Whether planning a detached garage or modifying an existing structure, clients benefit from design documentation that considers functionality, site limitations and relevant council approval requirements throughout the planning process.View more details Swimming Pool Drafting and DesignNaka Building Design provides residential swimming pool drafting services for homeowners planning improvements to their outdoor living spaces. Its designs consider pool positioning, available land, access arrangements and the relationship between the swimming pool and surrounding structures. The company prepares detailed plans that can assist with development applications and construction planning. These drawings also help pool builders and associated tradespeople understand the proposed layout and relevant site considerations. By combining practical design with attention to applicable requirements, the company supports homeowners developing attractive and functional swimming pool projects.View more details Decks, Verandahs and PergolasNaka Building Design offers drafting services for decks, verandahs and pergolas, helping homeowners create practical outdoor living and entertaining areas. Its designs consider available space, property layout, access and the relationship between new structures and existing buildings. Whether planning an elevated deck, sheltered verandah or freestanding pergola, the company prepares drawings that communicate the proposed dimensions and arrangements. These plans assist builders, carpenters and other tradespeople during construction preparation. Consideration of relevant planning requirements also helps clients organise documentation for projects that require formal development or building approval.View more details Kitchen and Bathroom Renovation DesignNaka Building Design prepares drafting plans for kitchen and bathroom renovations, helping homeowners improve the functionality and arrangement of important interior spaces. Its services focus on practical layouts, efficient use of available room and the integration of proposed improvements with existing building features. Detailed drawings help communicate renovation requirements to builders, plumbers, electricians and other specialist contractors. The company considers how individual design decisions affect the overall renovation project, providing documentation that supports planning and coordination. Its approach helps homeowners develop well-organised proposals before commencing substantial interior alterations or construction work.View more details Retaining Wall DraftingNaka Building Design provides drafting services for retaining walls, assisting property owners with projects involving changes in ground levels and outdoor landscaping. Retaining walls can help manage sloping land, establish usable outdoor areas and support improvements around residential buildings. The company prepares plans that consider wall positioning, dimensions, surrounding structures and relevant site conditions. Its drawings provide useful information for builders, landscapers and engineers involved in planning the work. Attention to applicable development requirements helps homeowners understand the documentation needed before proceeding with retaining wall construction or associated property improvements.View more details Driveway Drafting ServicesNaka Building Design assists homeowners with driveway drafting and design, preparing plans for new access arrangements and improvements to existing residential driveways. Its services consider vehicle movement, property access, available space and the relationship between driveways and surrounding structures. Detailed drawings help communicate proposed dimensions, positioning and layout requirements to concreters, builders and other relevant contractors. The company also considers local planning requirements that may affect driveway construction. Its practical drafting approach helps property owners develop suitable access solutions while preparing documentation for any necessary council assessment or approval.View more details BASIX and Environmental ReportsNaka Building Design assists residential property owners with BASIX documentation and environmental reporting associated with building and renovation projects. These services support consideration of sustainability requirements, including energy efficiency and water conservation measures relevant to residential development in New South Wales. The company helps incorporate applicable environmental requirements into the planning and documentation process. Its approach assists homeowners and builders in understanding how these considerations relate to proposed construction work. Preparing appropriate reports and supporting documents can help facilitate development applications and other approval procedures for qualifying residential projects.View more details Council Approvals and Building DocumentationNaka Building Design assists homeowners, builders and property investors with preparing documentation for residential building approvals across the Central Coast. Its services cover planning requirements associated with Development Applications, Construction Certificates and Complying Development Certificates. The company prepares detailed drafting plans intended to support assessment of proposed building work against relevant local requirements. By considering council expectations during the design process, it helps clients organise the information required for their applications. This approach supports better communication between property owners, certifiers, builders and other professionals involved in obtaining approvals and preparing construction projects.View more details A deeper dive into nakabuildingdesign.com.auCommon questions asked about nakabuildingdesign.com.auWhat types of residential projects can Naka Building Design help with?Naka Building Design provides building design and drafting services for a range of residential projects on the Central Coast. These include home extensions and additions, granny flats, custom homes, outdoor buildings such as studios and sheds, garages, carports, pools, decks, verandahs and pergolas. The team also prepares designs for kitchen and bathroom renovations, retaining walls and driveways, and can assist with BASIX and environmental reports. If your project is not listed, contact the team to discuss what design or drafting support may be suitable.Does Naka Building Design work with Central Coast councils?Naka Building Design focuses on residential projects across the Central Coast and highlights local council knowledge as part of its service. This experience can help inform the preparation of practical plans for your project and its location. Requirements can vary depending on the type of work and the relevant site, so it is worth discussing your property and proposed design early. The team describes its plans as council-ready, but council or certifier approval is not automatic; ask what documentation and steps may be required for your particular project.Can the plans be used for council applications and construction?The website describes Naka Building Design’s plans as council-ready and build-ready, and says they are used by builders and certifiers. The design process is intended to take a project from early ideas through to plans for approvals, with attention to practical use and long-term liveability. The documents needed will depend on your project, site and approval pathway. Before proceeding, ask which drawings or reports are included in the proposed service, whether additional consultants may be needed, and what approvals you must obtain before construction begins.What is the design process, and what information should I provide?Naka Building Design describes its approach as collaborative, shaping your vision through thoughtful design and taking projects from first ideas toward final approvals. To make an initial discussion useful, be ready to explain what you want to build or renovate, how you plan to use the space, and where the property is located. You may also want to share any existing plans, site information, measurements, photos or inspiration you have. Ask the team what specific documents they need to assess your project and prepare a proposal.How can I ask about pricing and turnaround time?The website highlights clear pricing and efficient turnaround, while noting that services are tailored to residential projects. The cost and schedule for your plans may depend on the project type, its complexity and the information available. For a more relevant estimate, describe the work you have in mind and provide the property’s location and any existing drawings or reports. Ask what is included in the fee, whether revisions or additional reports cost extra, and when you can expect key stages or completed plans. You can call 0410 512 799 or enquire online.Some reasons to choose nakabuildingdesign.com.auThoughtful, Collaborative DesignNaka Building Design works with homeowners to shape their ideas into considered designs, with a focus on creating beautiful homes that suit the way people live.Plans Tailored to Central Coast LivingWith local Central Coast experience and knowledge of council requirements, the company designs practical plans suited to residential projects in the area.Support from First Ideas to Final ApprovalsNaka helps guide projects from early design concepts through to council-ready plans and final approvals, making it a useful partner throughout the design process.Build-Ready Plans for a Wide Range of ProjectsThe company prepares plans for home extensions, granny flats, custom homes, pools, decks, pergolas, garages, kitchens, bathrooms and more. Its plans are designed to be trusted by builders and certifiers.Practical Service with Clear PricingNaka offers tailored building design and drafting services, clear pricing and efficient turnaround for residential projects, with an emphasis on long-term liveability. |
|
|||


 meanshopper.com reviewer