| » Bespoke Construction | ||||
Kingsley Building Designer & Draftsman Sydney kingsleydesignanddrafting.com.au
We provide practical, council-ready design and drafting for granny flats, kitchen and bathroom renovations, home extensions, new homes and outdoor buildings. Our services also include BASIX and environmental reports to support planning requirements and help projects meet relevant sustainability standards. We create clear, buildable documentation tailored to each site, helping homeowners, builders and developers move forward with confidence.
kingsleydesignanddrafting.com.au
We provide practical, council-ready design and drafting for granny flats, kitchen and bathroom renovations, home extensions, new homes and outdoor buildings. Our services also include BASIX and environmental reports to support planning requirements and help projects meet relevant sustainability standards. We create clear, buildable documentation tailored to each site, helping homeowners, builders and developers move forward with confidence.
Services Provided by kingsleydesignanddrafting.com.au at a Glance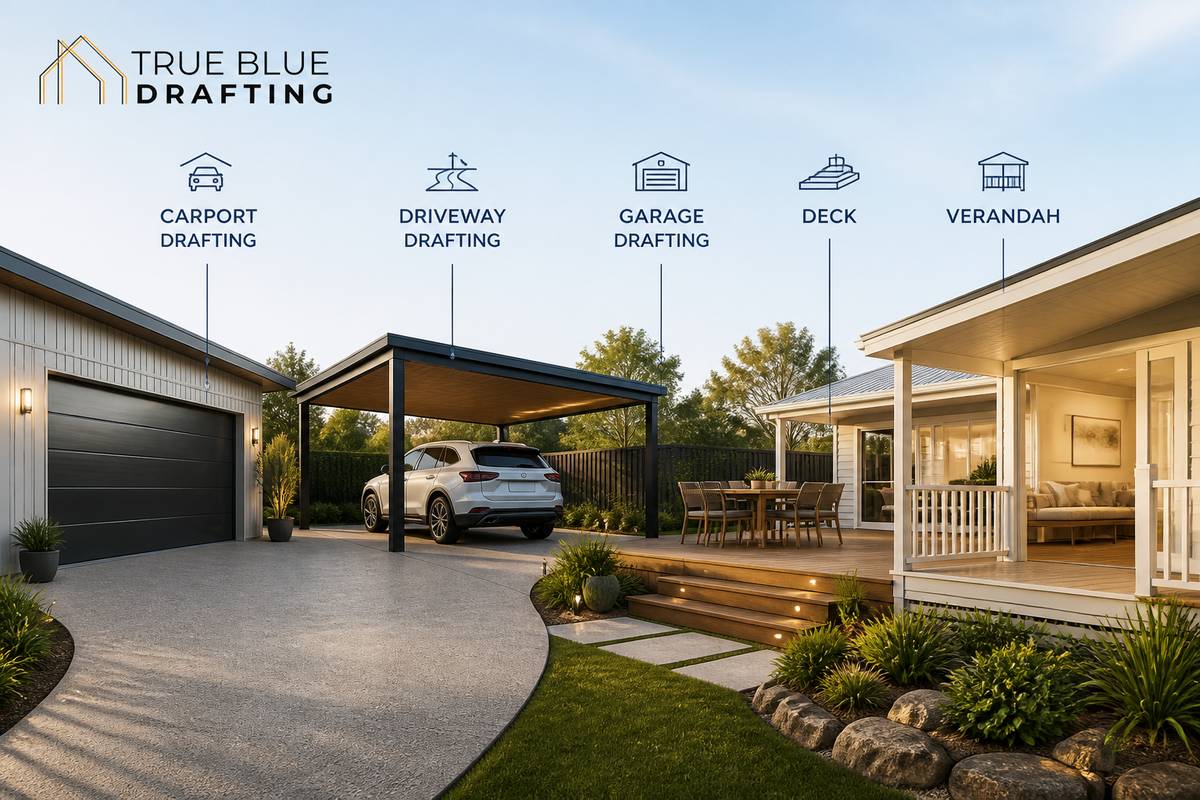
Services provided by kingsleydesignanddrafting.com.auCarport Drafting ServicesWe prepare practical, council-ready drawings for carports in a range of styles, including attached, freestanding and front-of-property designs. Our plans consider the layout of the block, setbacks, access, dimensions and the relationship between the new structure and the existing home. We can support projects that form part of a renovation or a standalone installation, providing clear documentation for builders, engineers and approval processes. By addressing important design details early, we help clients move towards a carport that is functional, buildable and suited to their property. View more detailsDriveway Drafting ServicesWe create accurate driveway plans for new installations, upgrades and property renovations. Our drafting considers site layout, vehicle access, gradients, paving, street connections and relevant council requirements, helping clients establish a practical solution before construction begins. We work with concrete, bitumen and custom driveway concepts, tailoring the documentation to the individual site and the intended use of the space. Clear plans can help avoid costly changes later in the project and provide a useful reference for builders, certifiers and approval authorities throughout the process. View more detailsGarage Drafting ServicesWe provide garage design and drafting services for new garages, upgrades and conversions. Our plans are tailored to the property, available space and local requirements, whether the project involves a double garage, workshop, storage area or the conversion of an existing garage into a liveable room. We prepare site layouts, floor plans and construction-ready documentation that help clarify the project from the outset. By considering access, positioning and approval requirements before work starts, we help homeowners and builders progress with a practical, well-organised design. View more detailsDeck, Verandah & Pergola DraftingWe prepare tailored drawings for decks, verandahs and pergolas that enhance outdoor living and suit the home, site and intended use. Our drafting addresses dimensions, heights, setbacks, layout and council requirements, helping clients plan entertaining areas, shaded spaces and extended living zones with greater confidence. Whether the project is a simple deck or a more substantial covered structure, we create clear, buildable plans that support the approval and construction process. Careful planning helps ensure the finished area is practical, attractive and properly integrated with the property. View more detailsRetaining Wall DraftingWe produce retaining wall plans for properties where slopes, landscaping or changes in ground level require a carefully considered solution. Our drawings take account of wall placement, site conditions, zoning, drainage considerations and council requirements, helping clients understand the key elements before construction begins. Retaining walls can affect access, safety and the use of surrounding outdoor areas, making clear documentation especially valuable. We provide practical plans that support engineering coordination, approvals and building work, helping homeowners and builders progress with a design suited to the specific property. View more detailsSwimming Pool DraftingWe provide drafting for residential swimming pools, including above-ground, in-ground and plunge pool projects. Our plans can include site layouts, elevations, BASIX information and drainage details, with documentation designed to address council and environmental requirements. We consider the position of the pool in relation to the home, surrounding land and associated structures, helping create a practical arrangement before construction starts. Whether a pool is part of a wider outdoor renovation or a standalone addition, our clear drawings help homeowners, builders and certifiers move through planning with greater certainty. View more detailsOutdoor Building DraftingWe create plans for outdoor buildings such as backyard studios, sheds and garden rooms. Each design is tailored to the available space, the intended use and the planning requirements that apply to the property. Our drawings can include site plans, floor layouts and elevations, giving clients a clear basis for construction and approval. We also help clarify when a proposal may need formal council documentation. Whether the aim is a flexible workspace, storage space or an additional outdoor room, we provide practical, buildable plans to support the project. View more detailsKitchen & Bathroom Renovation DraftingWe prepare accurate drawings for kitchen and bathroom renovations, helping homeowners, builders and certifiers plan internal changes with clarity. Our drafting can cover revised layouts, wall removals, plumbing adjustments and other design details that need to be considered before work begins. We tailor plans to the existing property and the scope of the renovation, supporting council approvals where they are required. Whether the project is a focused room update or part of a more extensive home improvement, our documentation provides a practical, well-organised foundation for the work ahead. View more detailsGranny Flat DraftingWe provide specialist drafting for granny flats and secondary dwellings, creating plans tailored to the site, intended use and local approval requirements. Our service can include site planning, floor plans, elevations, BASIX documentation and development application or construction certificate information. Whether the new dwelling is intended for family accommodation, rental income or downsizing, we help turn the initial idea into practical, council-ready documentation. By considering the relationship with the existing home, access and available space, we create clear plans that support a more straightforward path towards construction. View more detailsHome Extension & Addition DraftingWe prepare plans for home extensions, additions and renovations, helping clients reshape existing properties to better suit their needs. Our drafting can support second-storey additions, kitchen extensions, bathroom redesigns and broader home updates, with floor-plan changes, elevations, structural details and approval documentation included where required. Each project is tailored to the home, site and intended outcome, helping clarify the design before building work begins. We address planning and BASIX considerations as part of a practical, council-ready documentation process, giving homeowners and builders a sound basis for progress. View more detailsNew Home DraftingWe provide complete drafting services for custom new homes, from early concepts through to detailed, council-ready documentation. Our plans consider the block, orientation, lifestyle, budget and site conditions, whether the project is on a narrow block, sloping land or acreage. We prepare concept designs, floor plans, elevations, site planning, BASIX information and council submission material to support a more coordinated building process. By focusing on smart, buildable solutions tailored to each property, we help clients turn their home ideas into clear plans ready for approval and construction. View more detailsA deeper dive into kingsleydesignanddrafting.com.auCommon questions asked about kingsleydesignanddrafting.com.au1) Do you provide council-ready plans for granny flats, kitchen & bathroom renovations, and home extensions?Yes. Kingsley Design & Drafting focuses on practical, accurate documentation that’s built for council requirements—so you can move forward with confidence. Whether you’re planning Granny Flats Kitchen & Bathroom Renovations or Home Extensions, our team prepares drawings that builders trust and councils can assess efficiently. We help ensure the plans are clear, compliant, and properly set out for approval pathways, reducing delays caused by missing or incorrect information.2) How do BASIX & Environmental Reports work for renovations and new homes?For projects that require BASIX & Environmental Reports, we can assist by preparing the correct documentation so your development process stays on track. This is particularly important for New Homes and larger renovation or extension works where energy and environmental commitments must be addressed. We aim to make the process straightforward—so you know what’s needed, what you’re getting, and how the reporting supports your overall approval requirements.3) What types of outdoor buildings do you draft (studios, sheds, garden rooms, and more)?Kingsley Design & Drafting prepares Outdoor Building Plans for a range of small builds and backyard projects, including studios, sheds, garden rooms, and similar structures. If your plan involves placement, dimensions, and council submission requirements, we can help get accurate drawings prepared for the approval process. Our goal is fast, local drafting that provides what you need to progress—without confusion or unnecessary rework.4) Can you help with approvals for verandahs, pergolas, decks, and retaining walls?Yes. Alongside Granny Flats Kitchen & Bathroom Renovations, Home Extensions, and New Homes, we also provide drafting for items like verandahs & pergolas, decks, and retaining walls where council documentation is required. You can expect clear, well-prepared plans that suit the way councils and builders assess submissions. If your project needs council-ready drawings, we’ll work to make sure your documentation is accurate and properly prepared.5) Do you offer fixed pricing and fast turnaround on small building drafting jobs?Absolutely. We’re known for Fast, Local Drafting & Council Help, including fixed pricing and no hidden surprises. For smaller jobs—such as Granny flats, kitchen & bathroom renovation plans, and many Outdoor Building Plans—we can often deliver quicker turnarounds so you’re not stuck waiting. Our friendly local team focuses on practical, accurate results designed to support council assessment and help your project move forward.Some reasons to choose kingsleydesignanddrafting.com.auFast, Local Drafting Support with Council-Ready PlansGranny Flats Kitchen & Bathroom Renovations Home Extensions New Homes Outdoor Buildings BASIX & Environmental Reports benefit from practical, accurate drafting that’s prepared for council approval—so homeowners and builders get clear plans done properly from the start.Fixed Pricing with No Hidden SurprisesClients can feel confident when planning their project because the service offers fixed pricing, helping keep costs straightforward while still delivering quality outcomes for granny flats, renovations, home extensions, new homes, and outdoor building plans.Fast Turnaround for Small JobsThe local team focuses on getting small drafting requests completed quickly, including items like carport and driveway plans, decks, verandahs & pergolas drafting plans, and retaining wall plans—ideal for property owners who want momentum and timely council-ready documentation.Friendly, Reliable Local Team You Can Work WithGranny Flats Kitchen & Bathroom Renovations Home Extensions New Homes Outdoor Buildings BASIX & Environmental Reports are supported by a friendly and dependable local approach, making it easier for clients to communicate needs and receive plans that builders trust.BASIX & Environmental Reports Included for ComplianceFor projects that require BASIX & Environmental Reports, the service helps ensure the right documentation is prepared as part of the overall council-ready package—supporting compliance for home extensions, kitchen & bathroom renovations, new homes, and other small builds. |
|
|||


 meanshopper.com reviewer